Get $5,248 Cash Back
313 ROBINA AVENUE, Toronto (Oakwood Village) — listed at $2,099,000. Earn buyer cashback at closing. No catches, just more money in your pocket.
Nestled in the heart of Toronto's highly sought-after neighborhoods, this home is perfectly situated on a charming tree-lined street known for it's family atmosphere, a strong sense of community and the feeling of being "home". Perfectly positioned between the vibrancy of St Clair West, and the beautiful Cedearvale Ravine and trails, this location offers an ideal balance between urban and residential living with unbeatable lifestyle amenities. Close to transit, parks, top-rated schools, shops and restaurants. Approx. 3,000 sq ft total living space, fully renovated from top to bottom (completed in 2017), this exceptional home was thoughtfully rebuilt with no detail overlooked. This bright and spacious residence showcases superior craftsmanship, thoughtful design, and high-end finishes throughout, offering the perfect blend of luxury, comfort, and functionality. Step inside to soaring 10-ft ceilings on the main level, rich hardwood floors throughout, elegant coffered ceilings in the kitchen and family great room, and an abundance of natural light from three skylights. The versatile layout offers 4 spacious bedrooms on the secluded 2nd floor (4th bedroom currently used as a home office). The stunning primary retreat features a beautiful walk-in closet with laundry and a spa-inspired 4-piece ensuite complete with heated floors and a rain shower, creating the perfect private sanctuary. Features also include a private gated driveway, garage, and a beautifully landscaped backyard oasis-ideal for entertaining or relaxing. A separate basement suite with private entrance provides excellent income potential or comfortable in-law/nanny accommodations. A rare opportunity to own a truly move-in ready home in one of Toronto's most desirable neighborhoods. (id:60164)
| Room | Level | Dimensions |
|---|---|---|
| Foyer | Main level | 1.74 x 1.46 meters |
| Bedroom 2 | Second level | 2.31 x 2.71 meters |
| Bathroom | Second level | 1.98 x 4.33 meters |
| Bedroom 3 | Second level | 2.96 x 4.3 meters |
| Bedroom 4 | Second level | 2.74 x 3.96 meters |
| Sitting room | Basement | 3.51 x 3.96 meters |
| Bedroom | Basement | 3.38 x 2.46 meters |
| Bathroom | Basement | 2.32 x 1.61 meters |
| Living room | Main level | 5.52 x 6.89 meters |
| Living room | Basement | 4.39 x 3.75 meters |
| Kitchen | Basement | 4.39 x 5.76 meters |
| Laundry room | Basement | 2.32 x 3.9 meters |
| Cold room | Basement | 2.04 x 3.35 meters |
| Dining room | Main level | 5.52 x 6.89 meters |
| Partial bathroom | Main level | 1.86 x 0.64 meters |
| Kitchen | Main level | 4.39 x 4.82 meters |
| Eating area | Main level | 1.43 x 3.38 meters |
| Family room | Main level | 4.39 x 4.82 meters |
| Primary Bedroom | Second level | 5.39 x 7.19 meters |
| Other | Second level | 1.89 x 1.86 meters |
| Bathroom | Second level | 1.98 x 4.33 meters |
Is 313 ROBINA AVENUE a good fit for a growing family?+
With 5 bedrooms and 4 bathrooms, there's room for kids plus a guest room or home office. The 2-storey layout keeps living and sleeping areas separated.
What are the ongoing costs beyond the mortgage?+
Budget for annual property taxes of $9,292.13, heating is forced air, natural gas. Always verify the latest figures with your agent before making an offer — these change yearly.
Is there air conditioning?+
Yes — central air conditioning cooling is in place.
How is the home heated? Is it efficient?+
Heating is forced air, natural gas. Gas heating is generally the most cost-efficient option in Ontario winters.
Does it have a basement, and is it finished?+
Yes — Finished, Separate entrance, Walk out, N/A, N/A. A finished basement adds meaningful living space beyond the listed square footage.
What's the parking situation?+
This property includes 5 spaces — Detached Garage, Garage.
Ask About This Property
Nearby Places
Searching nearby places…
Benchmark price · Updated 2026-09
Year over year
Past 10 years
Similar listings
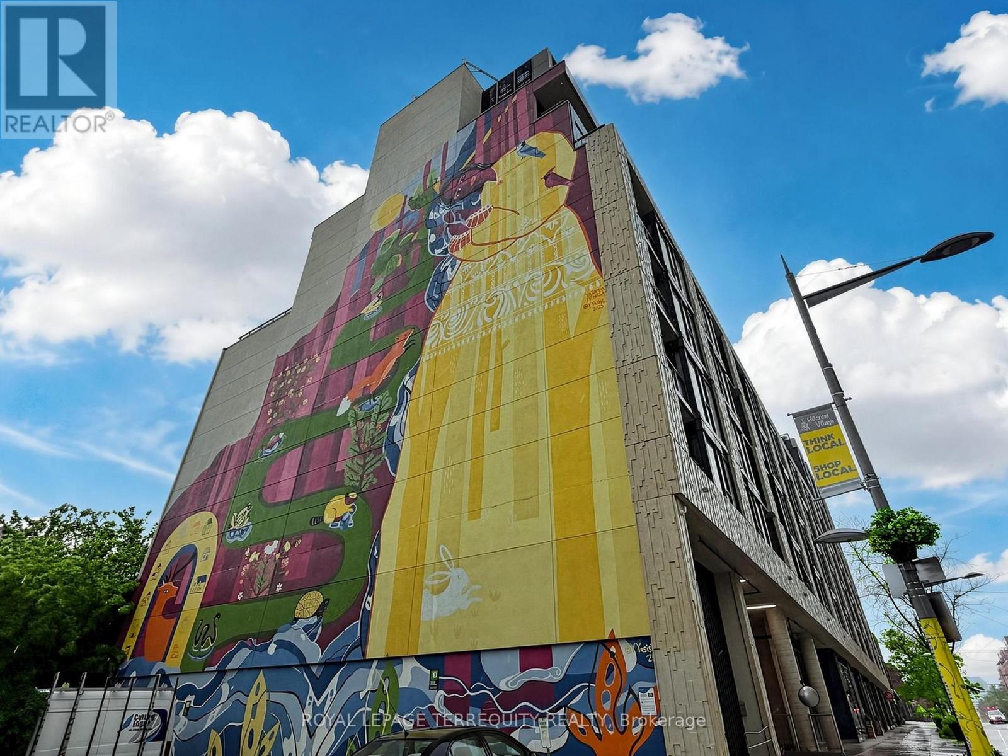
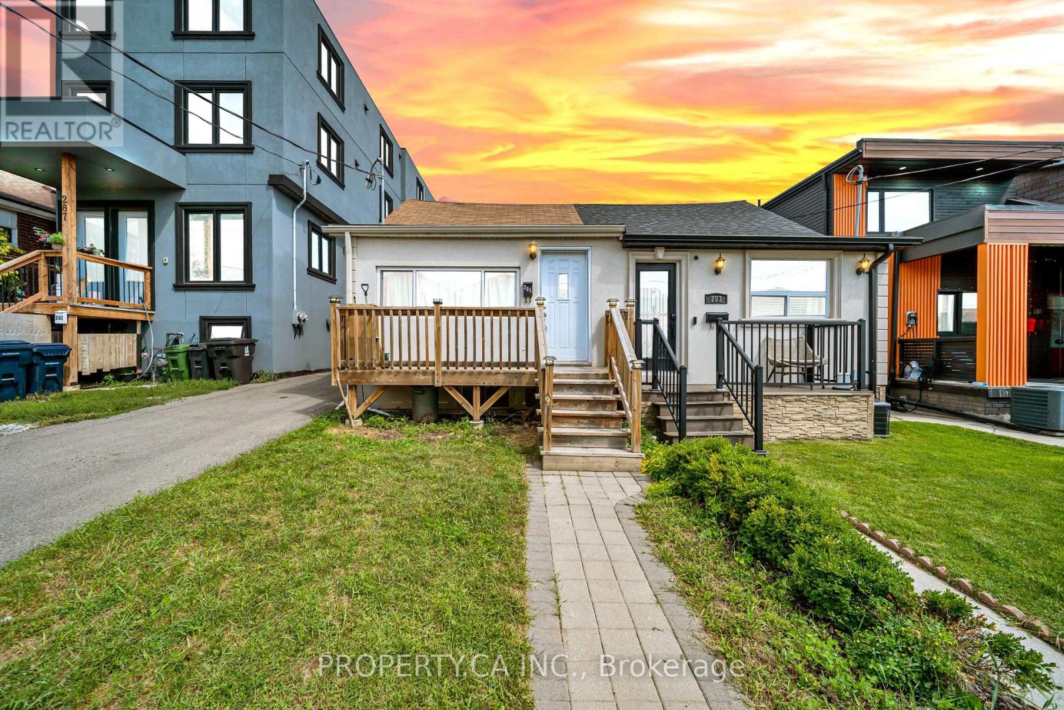
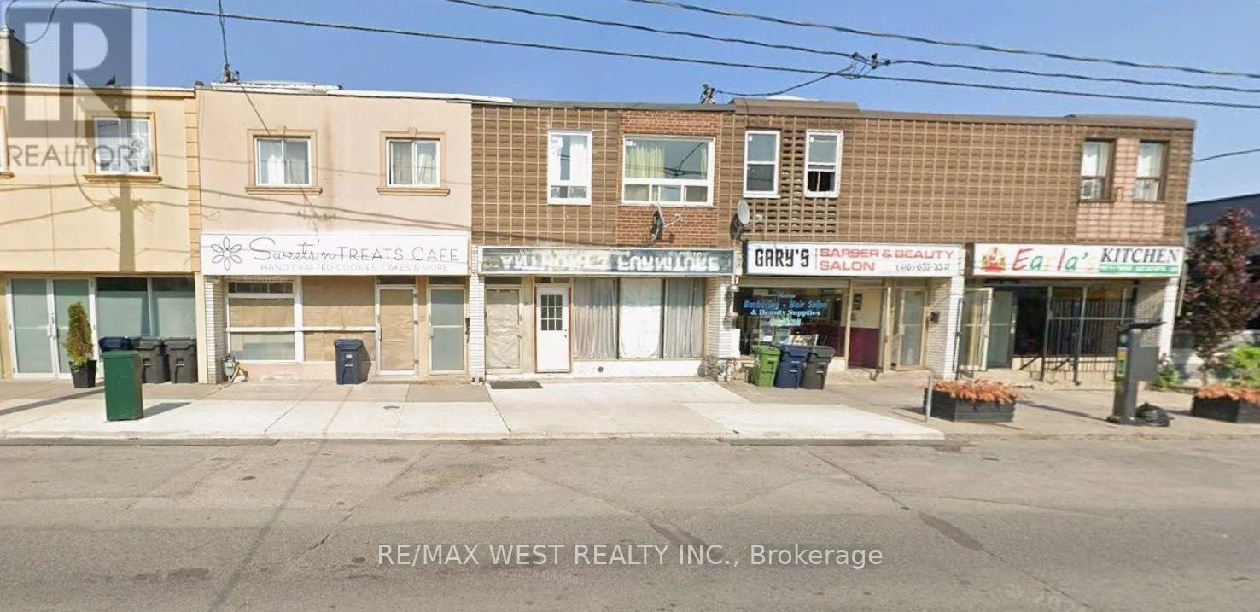
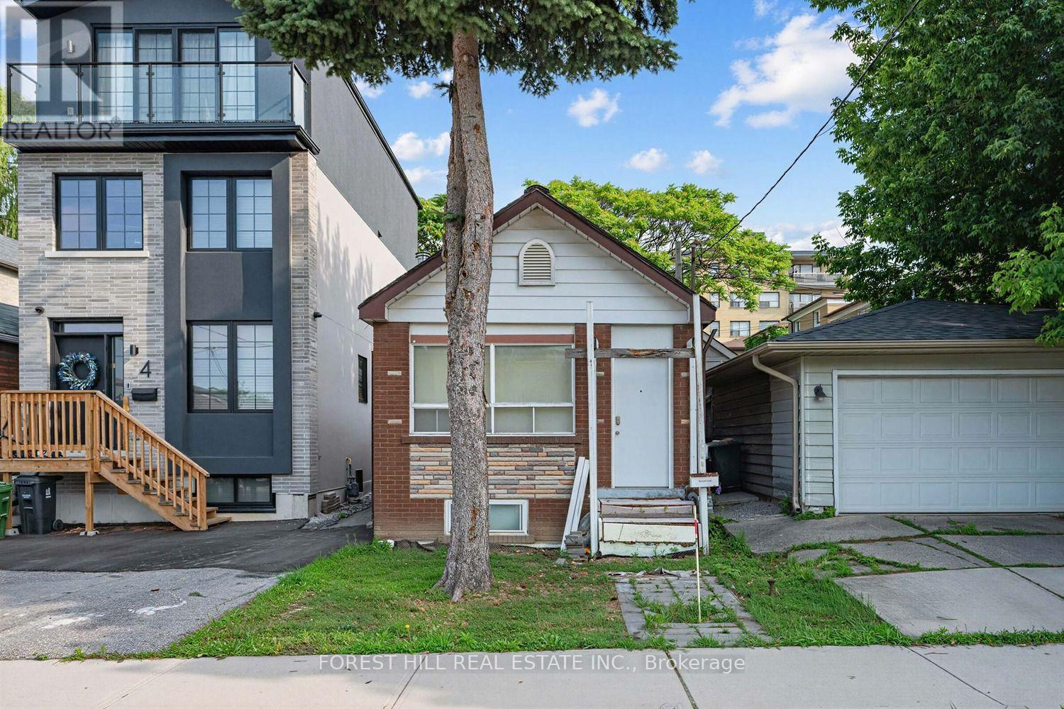
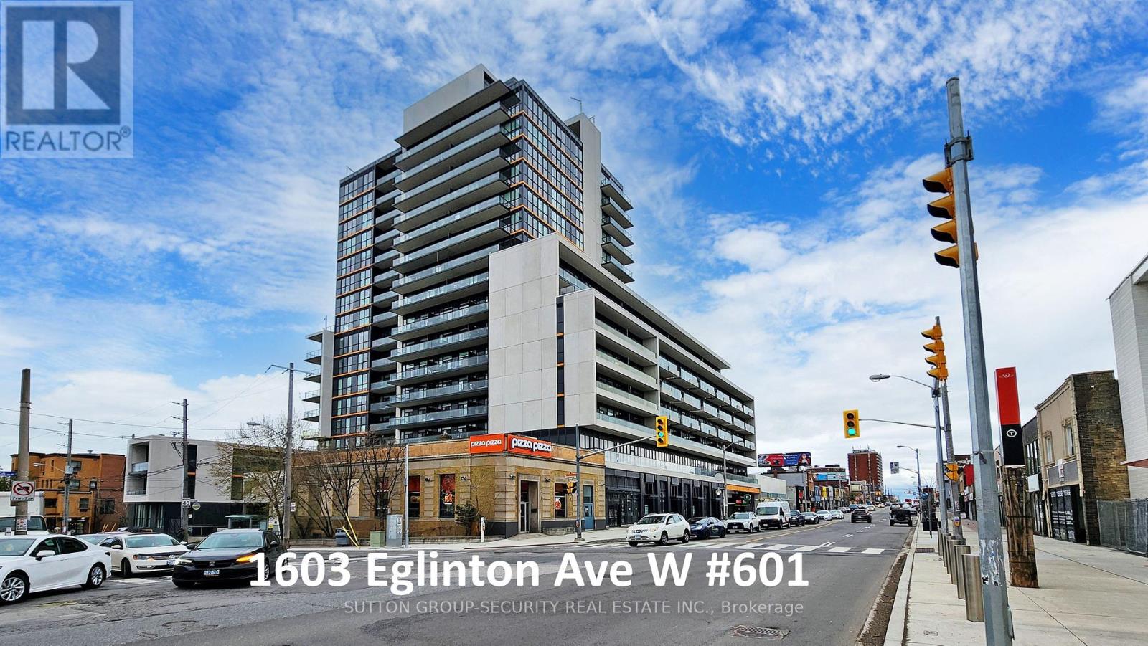 For Sale4 days40
 For Sale5 days32
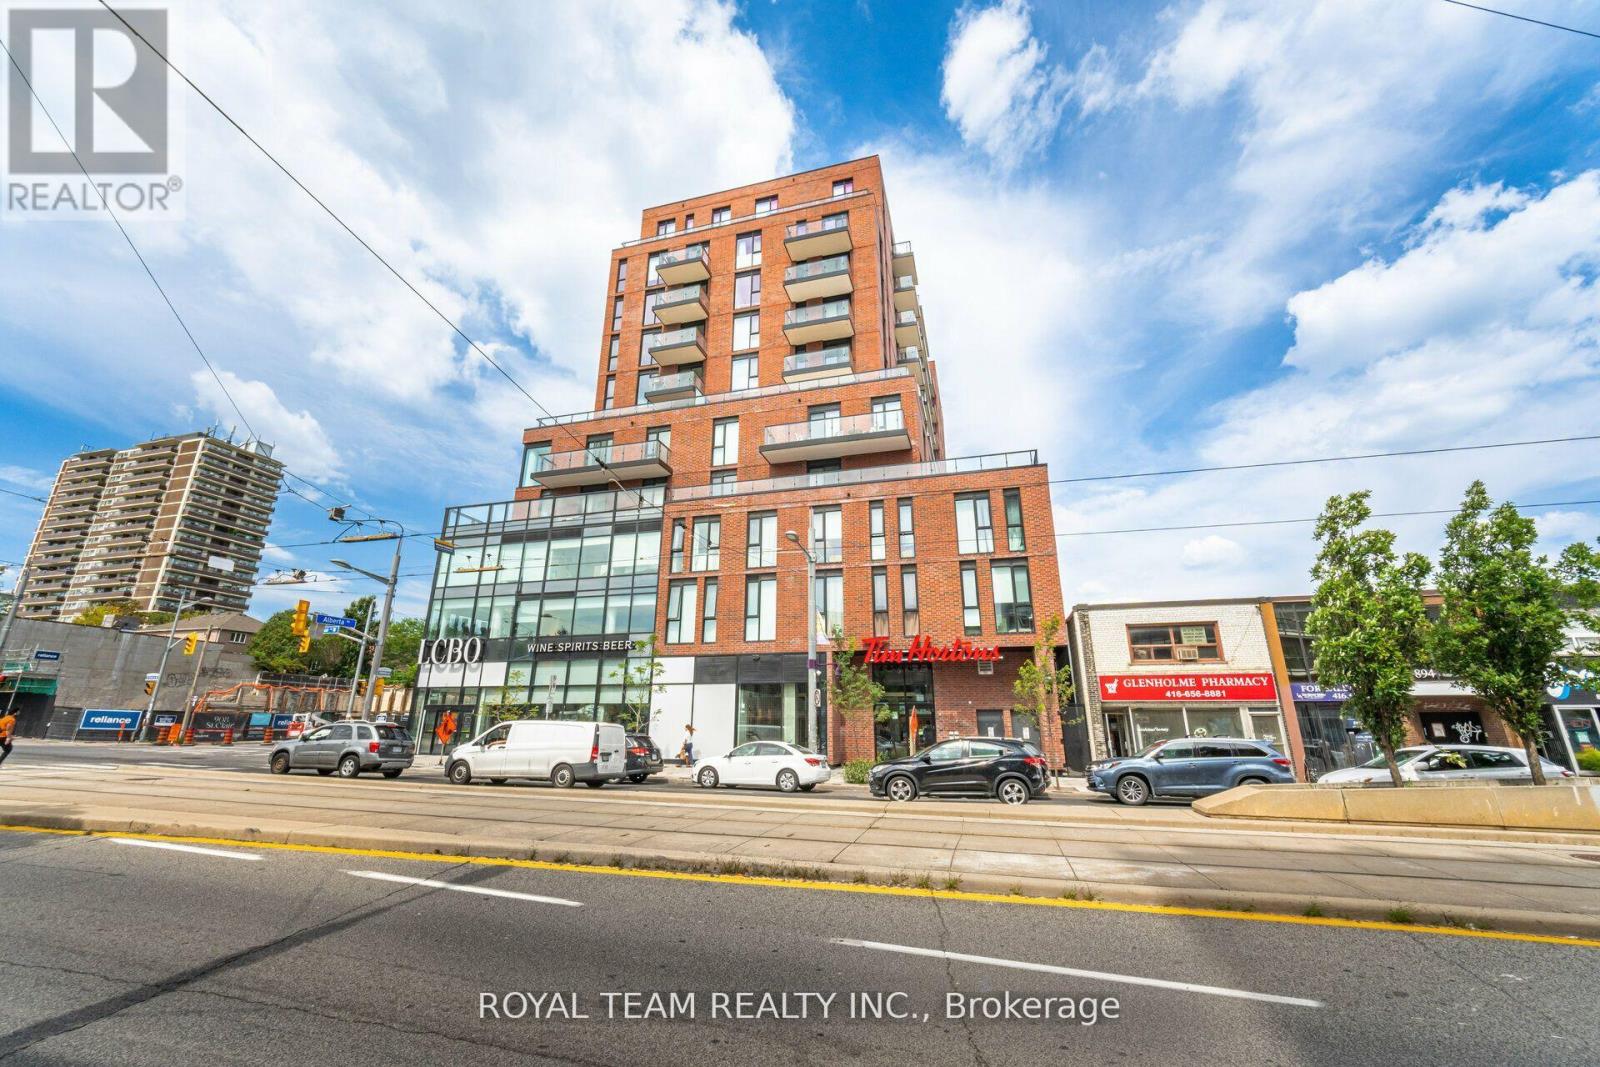 For Sale22 days28
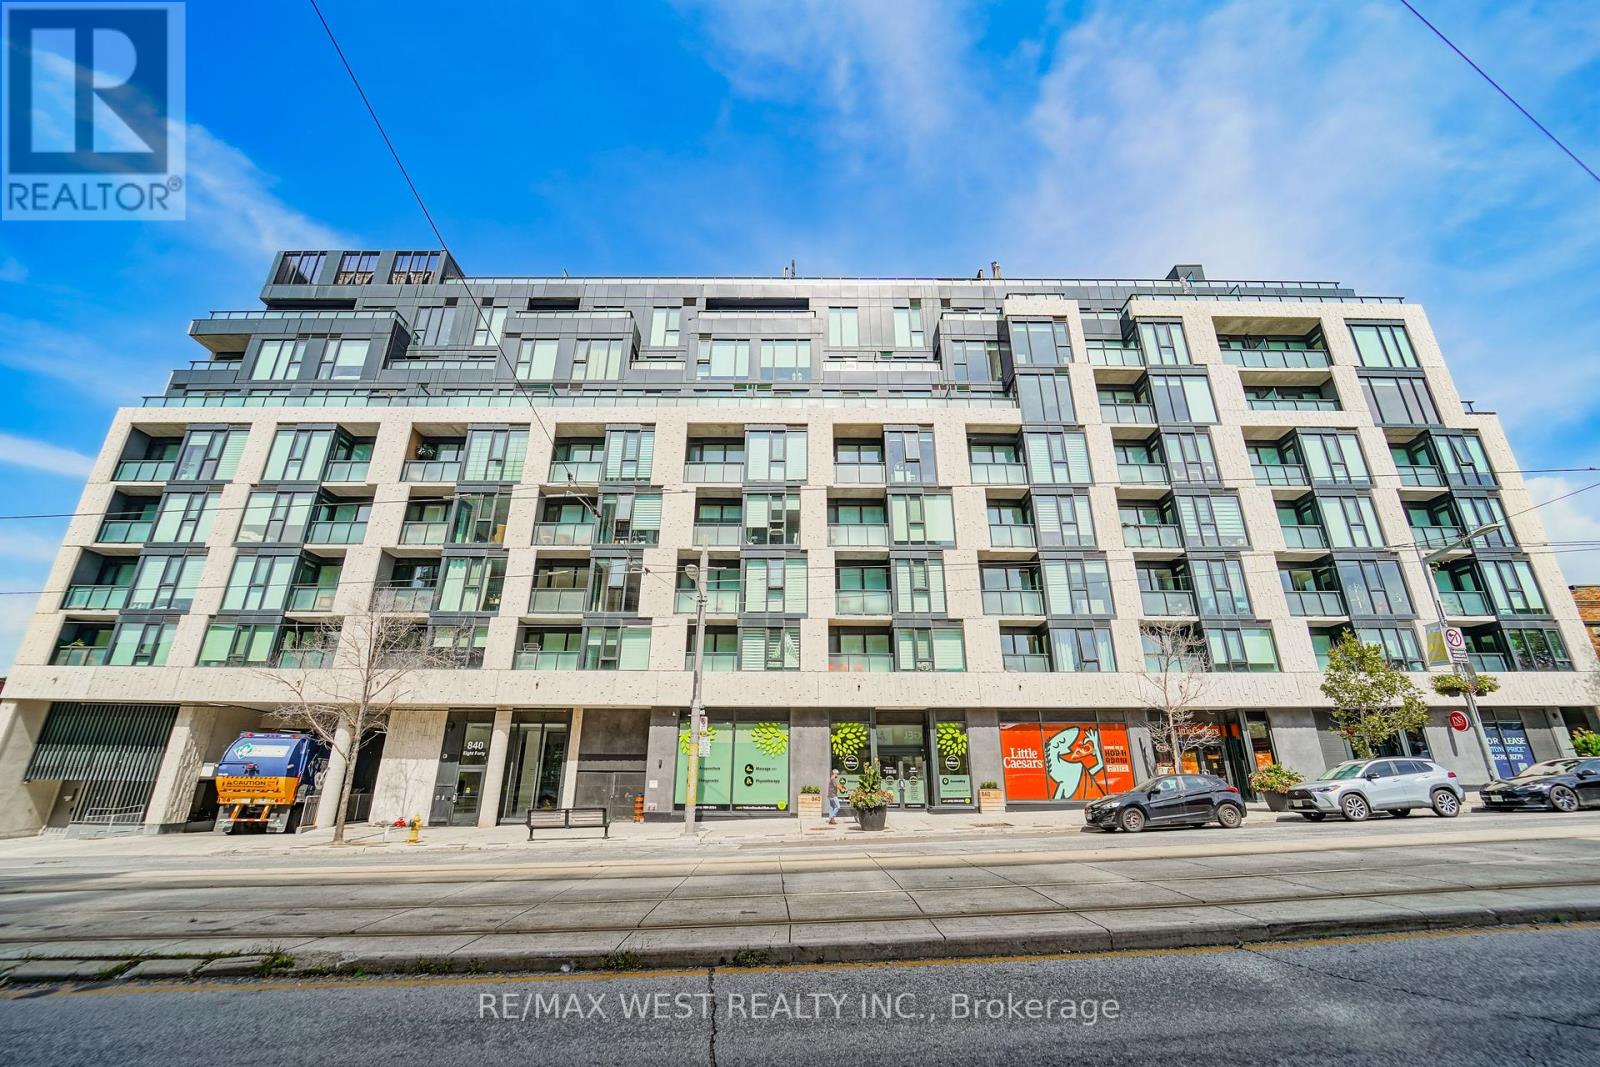 For Sale30 days7

The listing data above is provided under copyright by the Canadian Real Estate Association. While the information is considered reliable, its accuracy is not guaranteed by the Canadian Real Estate Association or getsetsold.ca. Neither getsetsold.ca nor its affiliates make any representations or warranties, express or implied, regarding the accuracy or completeness of the information presented here.